An egress window basementinstallation is one of the highest-ROI projects a Long Island homeowner can make. Whether you're finishing your basement, adding a legal bedroom, or simply bringing an older home up to current New York State code, understanding egress window requirements in NY — and what basement window installation actually costs and involves — will save you time, money, and compliance headaches. At LI Basement Pro, we've installed hundreds of basement egress windows across Nassau and Suffolk County since 2013. This guide covers every angle: code specs, Long Island-specific costs, the installation process step by step, how to pick the right contractor, and the real benefits of doing it right.
What Is an Egress Window in a Basement?
An egress window is a window large enough for a person to climb out of in an emergency — and for a firefighter in gear to climb in. The word "egress" simply means exit. Standard basement hopper windows, typically 8–12 inches tall, cannot serve as egress openings. An egress window requires a significantly larger rough opening cut into your foundation wall.
Under New York State Building Code, every basement sleeping room must have at least one operable egress window. This applies whether you're building a new basement bedroom or converting an existing one. Without an egress window, that room cannot legally be called a bedroom — which affects both occupancy permits and your home's appraised value.
Related: See our full egress window installation service page for project photos and what's included in every LI Basement Pro installation.
New York Egress Window Requirements for Basements
New York State follows the International Residential Code (IRC) with state amendments. Section R310 governs emergency escape and rescue openings. Here are the hard numbers every Long Island homeowner and contractor must know:
| Requirement | Minimum Spec | Notes |
|---|---|---|
| Net clear opening area | 5.7 sq ft | Measured when fully open |
| Clear opening height | 24 inches | Minimum opening height when open |
| Clear opening width | 20 inches | Minimum opening width when open |
| Max sill height from floor | 44 inches | Sill must be reachable without a ladder |
| Window well (if needed) | 9 sq ft minimum | Required if well is deeper than 44 inches |
| Window well ladder | Required | If well depth exceeds 44 inches |
Note that the 5.7 sq ft minimum applies to the net clear opening — the actual usable opening when the window is fully opened, not the rough opening size or the window unit dimensions. A window with a 5.7 sq ft unit might not meet code if the frame and sash reduce the clear opening below the minimum.
Nassau County and Suffolk County towns each enforce these requirements through their own building departments. Some municipalities have additional local requirements, which is why permit review matters — and why using a licensed contractor familiar with Long Island codes is essential.
Egress Window Cost on Long Island (2026)
Egress window basement costs on Long Island range from $3,500 to $8,000 per window, all-in. That price includes excavation of the window well, concrete or block cutting, structural lintel installation, the window unit, window well liner, drainage gravel, backfill, and permits. What drives the variation?
Foundation type
Poured concrete is easiest to cut; block requires removing multiple courses; stone foundations are the most complex
Wall thickness
8-inch vs 12-inch walls require proportionally more cutting and a heavier lintel
Excavation depth
Deep window wells (4+ ft) add $1,000–$2,000 for additional excavation and well liner
Window well size
Larger wells with built-in steps or covers add cost but improve usability
Access
Limited yard access (fences, utilities, landscaping) can require hand-digging instead of machine excavation
Permit fees
Nassau County: $500–$1,000; Suffolk County towns: $350–$800 depending on municipality
For detailed cost breakdowns by foundation type, see our egress window cost guide. For context on how egress windows fit into a full basement finishing project, that guide covers the complete cost picture.
Get a Free Egress Window Estimate
We'll assess your foundation type, recommend the right window location, and give you a written, all-in price — no surprises.
Request Free EstimateEgress Window Installation Process — Step by Step
Understanding what basement window installation actually involves helps you set realistic expectations and ask better questions when getting quotes.
1. Site Assessment & Permitting
We locate the optimal window position (avoiding utilities, maximizing bedroom layout, accounting for exterior grade), measure your foundation wall, and submit permit applications to your local building department. Permit approval is the longest part of the timeline — 2–8 weeks depending on the municipality.
2. Exterior Excavation
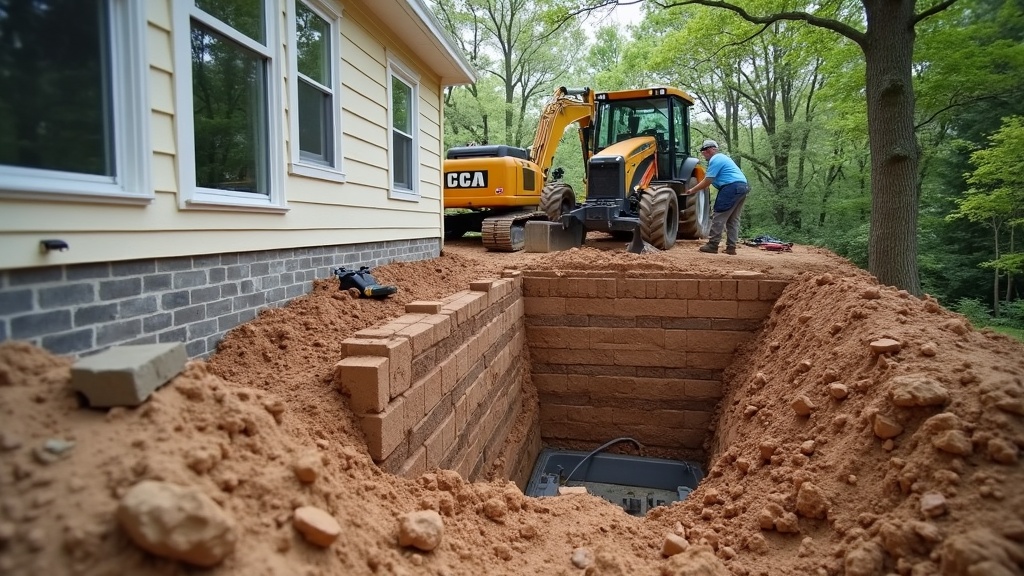
We excavate the window well area, typically 3–5 ft deep and 4–5 ft wide. Most Long Island properties allow machine excavation, which takes 2–3 hours. Tight access situations require hand excavation.
3. Foundation Cutting
Using a diamond-blade concrete saw or hydraulic core equipment, we cut the rough opening in your foundation wall. This is the noisiest part of the job — typically 1–3 hours depending on wall thickness and material. We use dust barriers inside to contain concrete dust.
4. Structural Lintel Installation
A steel or engineered lumber lintel is installed above the opening to carry the load that was previously carried by the foundation wall. This is a critical structural step — it must be properly sized for your wall type and load conditions.
5. Window Unit Installation
The egress window unit is set in the opening, shimmed level and plumb, and fastened per manufacturer specs. We flash and seal the exterior perimeter for complete weatherproofing.
6. Window Well & Drainage
The steel or polypropylene window well liner is anchored to the foundation, gravel drainage layer is installed at the bottom, and the excavation is backfilled and graded for drainage away from the house.
7. Interior Finish & Inspection
Interior rough framing around the window, insulation, and any sill finishing are completed. The building inspector visits for the final inspection — which we coordinate and attend. You receive your certificate of completion.
How to Choose an Egress Window Contractor on Long Island
Egress window installation is a structural project, not a window replacement job. The contractor cutting your foundation wall needs to be a licensed Home Improvement Contractor (HIC) in New York State, with specific experience in foundation work on Long Island homes — which often have poured concrete, cinderblock, or occasionally stone foundations, each requiring different techniques.
We serve homeowners across Long Island, including Bay Shore, Deer Park, and Smithtown. Each town has its own building department quirks — permit fees, required plan formats, inspection timelines — and our team handles all of it.
Benefits of Adding an Egress Window to Your Basement
Beyond code compliance, egress windows deliver real, measurable benefits to Long Island homeowners:
Legal bedroom status
Without egress, a basement room cannot be listed or appraised as a bedroom. With egress, it counts — adding directly to your home's bedroom count and appraised value.
Increased home value
Adding a legal basement bedroom on Long Island typically increases appraised value by $15,000–$30,000. The egress window installation cost is often recovered at sale.
Natural light & ventilation
Egress windows are significantly larger than standard basement windows. That means more daylight, better airflow, and a less cave-like basement environment.
Permits your basement finish
A fully permitted basement renovation — including egress — has no problems at home sale. Unpermitted basement bedrooms create title issues that can kill deals or require expensive retroactive work.
Life safety
In a fire, egress windows provide an escape route when stairs are blocked. This is why NY code requires them — not as a bureaucratic hurdle, but as a genuine life-safety measure.
Pairing Egress Windows with a Basement Renovation
The most cost-effective time to install egress windows is during a basement renovation. When walls are already open, permits are already active, and the contractor is already mobilized, adding egress windows to the scope is significantly less expensive than scheduling them as a standalone project later.
If you're planning a basement finish or renovation, we'll assess your egress needs during the initial walkthrough. For homes that are many years away from finishing, we can still install egress windows as a standalone project — but we'll always mention the economics of sequencing.
Ready to Add an Egress Window?
LI Basement Pro has installed egress windows in hundreds of Long Island basements. We handle permits, structural work, and inspections — you just need to be home for the final walkthrough.