Long Island's Basement Experts Since 2013
Basement Walkouts & Entrances Long Island
A direct way in and out of your basement. Hatchway doors, full stairwells, and code-compliant second egress, with the drainage done properly so the new opening does not become your next water problem.
Mon–Sat, 7am–5pm · Free Estimate · No Obligation
Free Estimate — No Obligation
Get Your Free Basement Estimate
Responds within a few hours · Mon–Sat 7am–5pm
Exterior Basement Access
Walkouts, Hatchways, and Second Egress
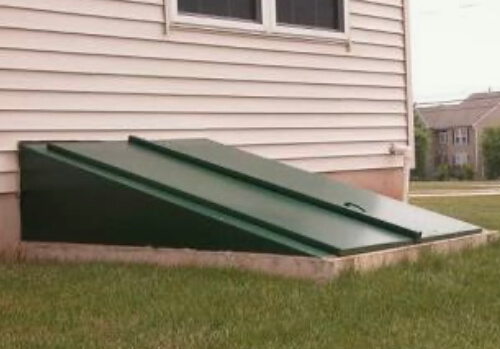
A lot of Long Island basements have exactly one way in: the interior stairs. That is fine for storage and a problem for anything else. A walkout gives the basement its own entrance, which changes what the space can legally and practically be used for.
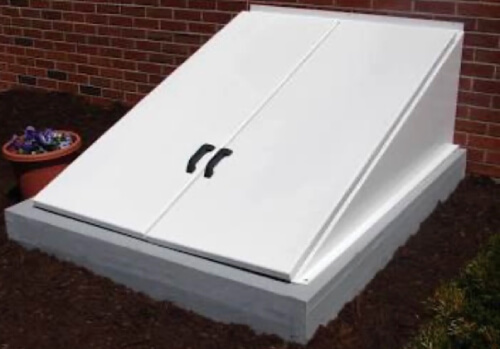
We build both styles. A hatchway is the sloped double door set over a short stairwell, the quickest route to usable access on a house that never had one. A full walkout is a proper excavated stairwell down to a standard exterior door, which is what you want if the basement is becoming living space, an in-law setup, or a separate entrance for a home office.
What's Included
Hatchway or Full Walkout?
Hatchway
Faster, less excavation, weather-tight when closed. Best for access, storage, and getting equipment in and out. Usually the right call when the basement stays unfinished.
Full walkout
Deeper stairwell, standard door, feels like a real entrance. What you want for finished basements, in-law arrangements, or anywhere the space needs its own way in and out.
What Drives the Cost
- Foundation type: poured concrete cuts differently from block
- How deep the stairwell has to go
- Soil conditions and how much has to come out
- Hatchway door versus a full stairwell and door
- Whether drainage needs a pump or can gravity-feed
We quote after seeing the foundation and the grade. No two of these are the same, and a number over the phone would be a guess.
📞 Get Free EstimateGot Questions?
Basement Walkout FAQs — Long Island
A walkout is a direct exterior entrance to the basement, either a sloped hatchway door over a stairwell or a full stairwell down to a standard door. On Long Island it does two things: it gives you a second means of egress, which matters if you are converting the basement to living space, and it makes the basement usable for anything bulky, from gym equipment to a workshop. Many older Nassau and Suffolk homes were built without one.
Yes. Cutting a new exterior opening in a foundation wall and excavating a stairwell both require a building permit in Nassau and Suffolk. The permit covers the structural opening, the retaining walls, drainage, and the guardrail if the stairwell is deep enough to need one. We pull the permit and schedule the inspections as part of the job.
A code-compliant exterior door can satisfy the emergency escape requirement for a basement, but the rules are specific about opening size, stair geometry, and landing dimensions. Whether it works for your basement depends on the layout. If you are converting to a bedroom we will tell you at the estimate whether a walkout, an egress window, or both is the right route.
Most installations run three to six working days on site, depending on soil, how deep the stairwell has to go, and whether we are cutting poured concrete or block. Excavation and the foundation cut are the slow parts. Permit approval is separate and usually takes longer than the build.
That is the part most people underestimate. An uncovered stairwell is a bucket next to your foundation. Every walkout we build gets a drain at the base tied into a discharge line or a dedicated pump, plus proper grading away from the opening. A hatchway door over the top is the simplest way to keep weather out entirely.
Get Started Today
Ready to Transform Your Long Island Basement?
Join 580+ Long Island homeowners who chose LI Basement Pro. Free estimates, no pressure, no obligation.
Mon–Sat, 7am–5pm · Free Estimates · No Obligation · Licensed & Insured