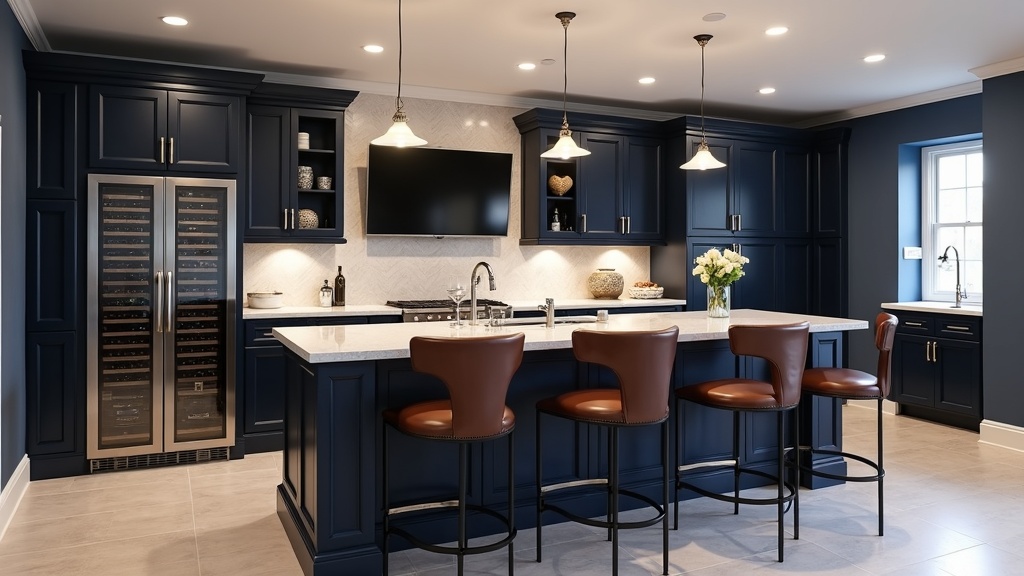
A bar is one of the most popular ways to use a finished basement. It gives you a place to host friends without crowding the kitchen. These basement bar ideas run from a simple dry bar to a full wet bar.
On Long Island, a basement bar also needs some extra planning. Many basements here deal with moisture. A wet bar adds plumbing, and finishing a basement usually needs a permit. After the ideas, we cover what to plan for before you build.
Basement bar ideas that work in Long Island homes
1. A dry bar with no plumbing
A dry bar has a counter, cabinets and shelves. It has no sink. It is the simplest and lowest-cost way to add a bar.
You can still add an undercounter fridge and good lighting. With no sink, there is no new plumbing to run.
2. A wet bar with a sink
A wet bar adds a small sink for rinsing glasses and mixing drinks. It makes the bar much easier to use and clean.
The sink needs water lines and a drain. In some basements the main drain leaves the house above the floor. In that case, a small pump lifts the water up to it.
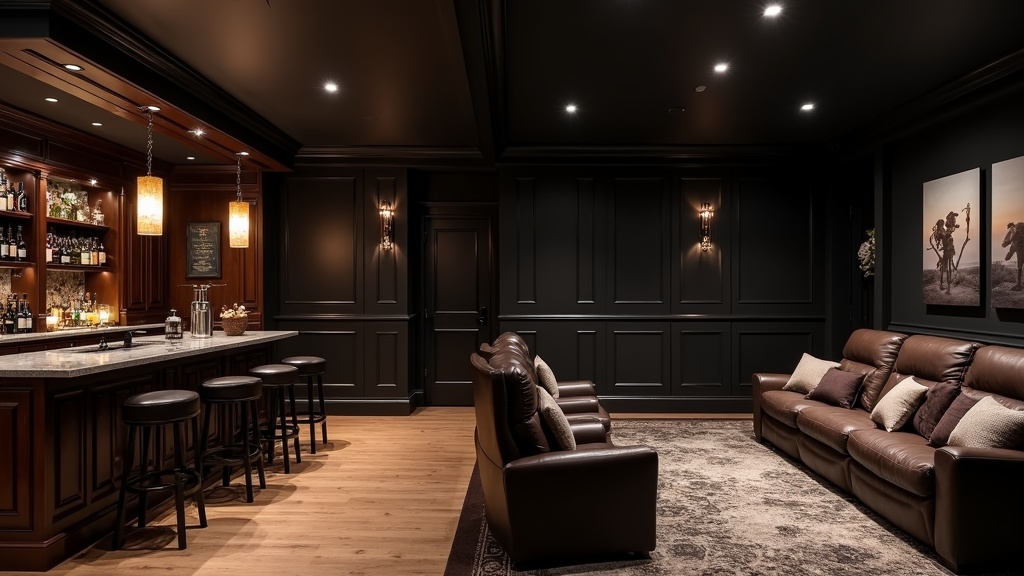
3. A pub-style bar with seating
A pub-style bar has a raised counter with stools on the guest side. Standard bar height is about 42 inches. Bar stools for that height are usually around 30 inches tall.
Plan about two feet of counter for each stool. A foot rail along the base adds comfort for guests.
4. A corner bar or a bar under the stairs
An L-shaped bar fits well in a corner and keeps the middle of the room open. The space under the basement stairs often goes unused. It can hold a compact bar with shelves and a small fridge.
Keep the electrical panel easy to reach. The electrical code requires about three feet of clear space in front of it.
5. A bar next to a game or media area
A bar works best when it faces the spot where people gather. Placing it near a TV wall or a game table keeps the host in the conversation.
Leave enough walking room between the stools and the furniture. About three feet is a comfortable walkway.
6. A beverage center with a wine or beer fridge
If you mostly serve beer or wine, a beverage center may be all you need. That usually means an undercounter fridge, a wine cooler and cabinet storage.
Appliances that sit under a counter should be built-in models that vent from the front. Freestanding units need open space around them to stay cool.
7. A bar near a walkout entrance
Some homes have a basement walkout or outside entrance. A bar near that door makes hosting easier. Guests can move between the yard and the basement without walking through the house. It also makes it easier to bring in ice and supplies.
In some cases, a code-compliant exterior door can also serve as the basement's emergency exit. The rules on opening size are specific, so check them before you plan the layout.
8. A coffee and snack bar
Not every basement bar has to serve drinks. A coffee bar with a small fridge and a snack shelf is one option. It works well in a family room or home office. It uses the same cabinets and counter as a drink bar.
Planning a Basement Bar?
We can look at your basement, talk through layout options and give you a written estimate.
Call (631) 625-8649What to plan for before you build a basement bar
Deal with moisture first
Many Long Island basements deal with high groundwater and damp walls. Cabinets and flooring can be ruined if water gets in after the bar is built. Fix leaks and dampness before you build. Our basement waterproofing page explains the main options.
Have a backup for your sump pump
If your basement has a sump pump, the finished space depends on it. A backup pump matters more once there are cabinets and flooring to protect. Our sump pump page covers the TripleSafe sump pump cost and other backup choices.
Pick flooring that handles spills
Behind a bar, the floor gets wet often. Luxury vinyl plank and tile handle spills and cleaning well. Carpet is a poor fit near a bar.
Plan the electrical and lighting
Fridges, ice makers and lights all need power. Outlets within six feet of a bar sink need GFCI protection. Under-cabinet and pendant lights make the bar easier to use.
Check the permit rules
Finishing a basement on Long Island usually needs a building permit. A sink adds plumbing work, and that should be done by a licensed plumber. Rules vary by town and village, so confirm them before work starts.
What affects the cost of a basement bar
Every bar is different, so the price depends on your choices. These are the main factors.
- A wet bar costs more than a dry bar because of the plumbing.
- A drain pump adds cost when the sink sits below the main drain.
- Custom cabinets cost more than stock cabinets.
- Stone countertops cost more than laminate or butcher block.
- Each built-in fridge, wine cooler or ice maker adds to the total.
- Moisture repairs come first and add to the budget if they are needed.
Building a basement bar on Long Island
A bar is easiest to add as part of a full basement finishing project. The walls, wiring and plumbing can all be planned at once. That usually costs less than adding a bar to a finished room later.
We work with homeowners across Nassau and Suffolk. Looking for basement finishing contractors in Bay Shore or a nearby town? We can help you plan the space.
Ready to Plan Your Basement Bar?
Tell us what you have in mind. We will check the space for moisture, plumbing and layout. Then we give you a written estimate.